

Listing Courtesy of: BLACK HILLS / Listed By: ROBYN ELLIS, Coldwell Banker Black Hills Legacy Real Estate
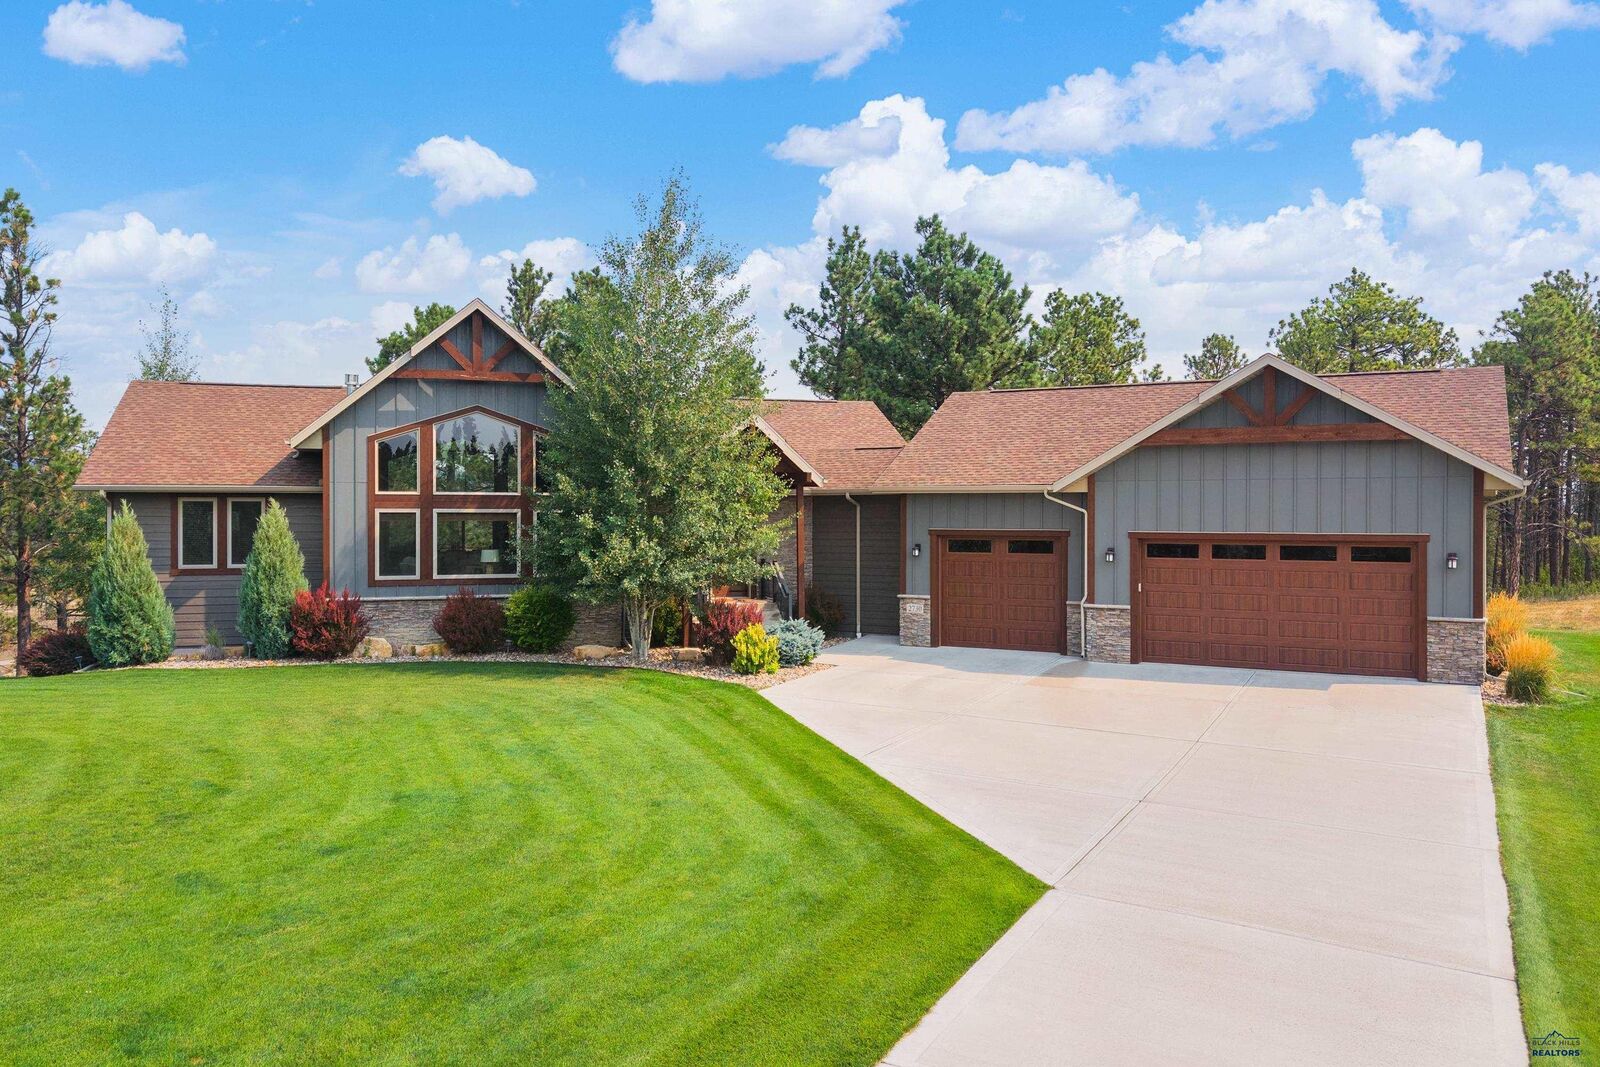
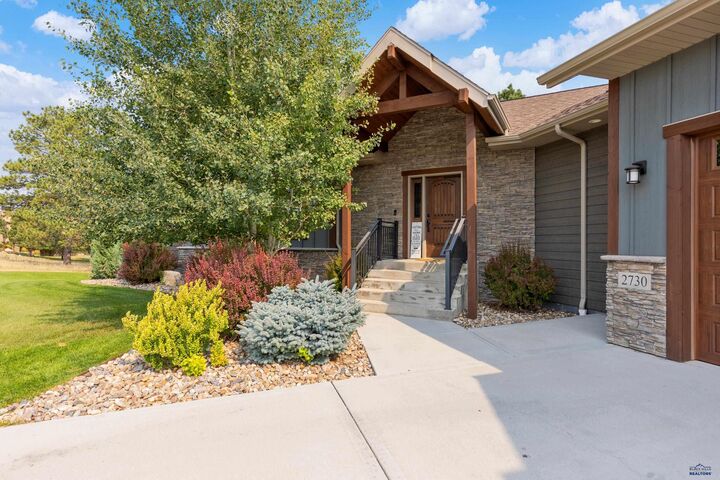
2730 Diamond Oak Pl Rapid City, SD 57702
Active
$1,150,000 (USD)
MLS #:
180528
180528
Lot Size
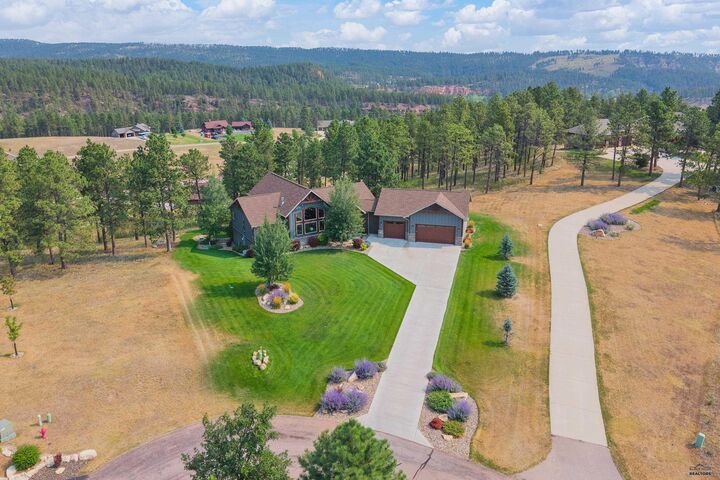
1.37 acres
1.37 acres
Type
Single-Family Home
Single-Family Home
Year Built
2018
2018
Views
Trees, Hills
Trees, Hills
School District
Rapid City
Rapid City
County
Pennington County
Pennington County
Listed By
ROBYN ELLIS, Coldwell Banker Black Hills Legacy Real Estate
Source
BLACK HILLS
Last checked Oct 6 2026 at 4:52 PM GMT+0000
BLACK HILLS
Last checked Oct 6 2026 at 4:52 PM GMT+0000
Bathroom Details
Subdivision
- Canyon Springs Preserve
Lot Information
- Interior
- Cul De Sac
- Forest/Hills
Property Features
- Fireplace: Gas Log
- Fireplace: Fireplace
- Foundation: Walkout
- Foundation: Poured Concrete
- Foundation: Full Basement
- Foundation: Partial Finished
Heating and Cooling
- Forced Air
- Natural Gas
Flooring
- Carpet
- Tile
- Laminate
Exterior Features
- Frame
- Roof: Composition
Utility Information
- Fuel: Gas
Garage
- Attached
Stories
- Ranch
Living Area
- 3,578 sqft
Location
Disclaimer: Copyright 2026 Black Hills Association of Realtors. All rights reserved. This information is deemed reliable, but not guaranteed. The information being provided is for consumers’ personal, non-commercial use and may not be used for any purpose other than to identify prospective properties consumers may be interested in purchasing. Data last updated 10/6/26 09:52

Description