

Listing Courtesy of: BLACK HILLS / Listed By: Lori Rearick, Coldwell Banker Black Hills Legacy Real Estate; Russ Rearick, Black Hills Legacy Real Estate
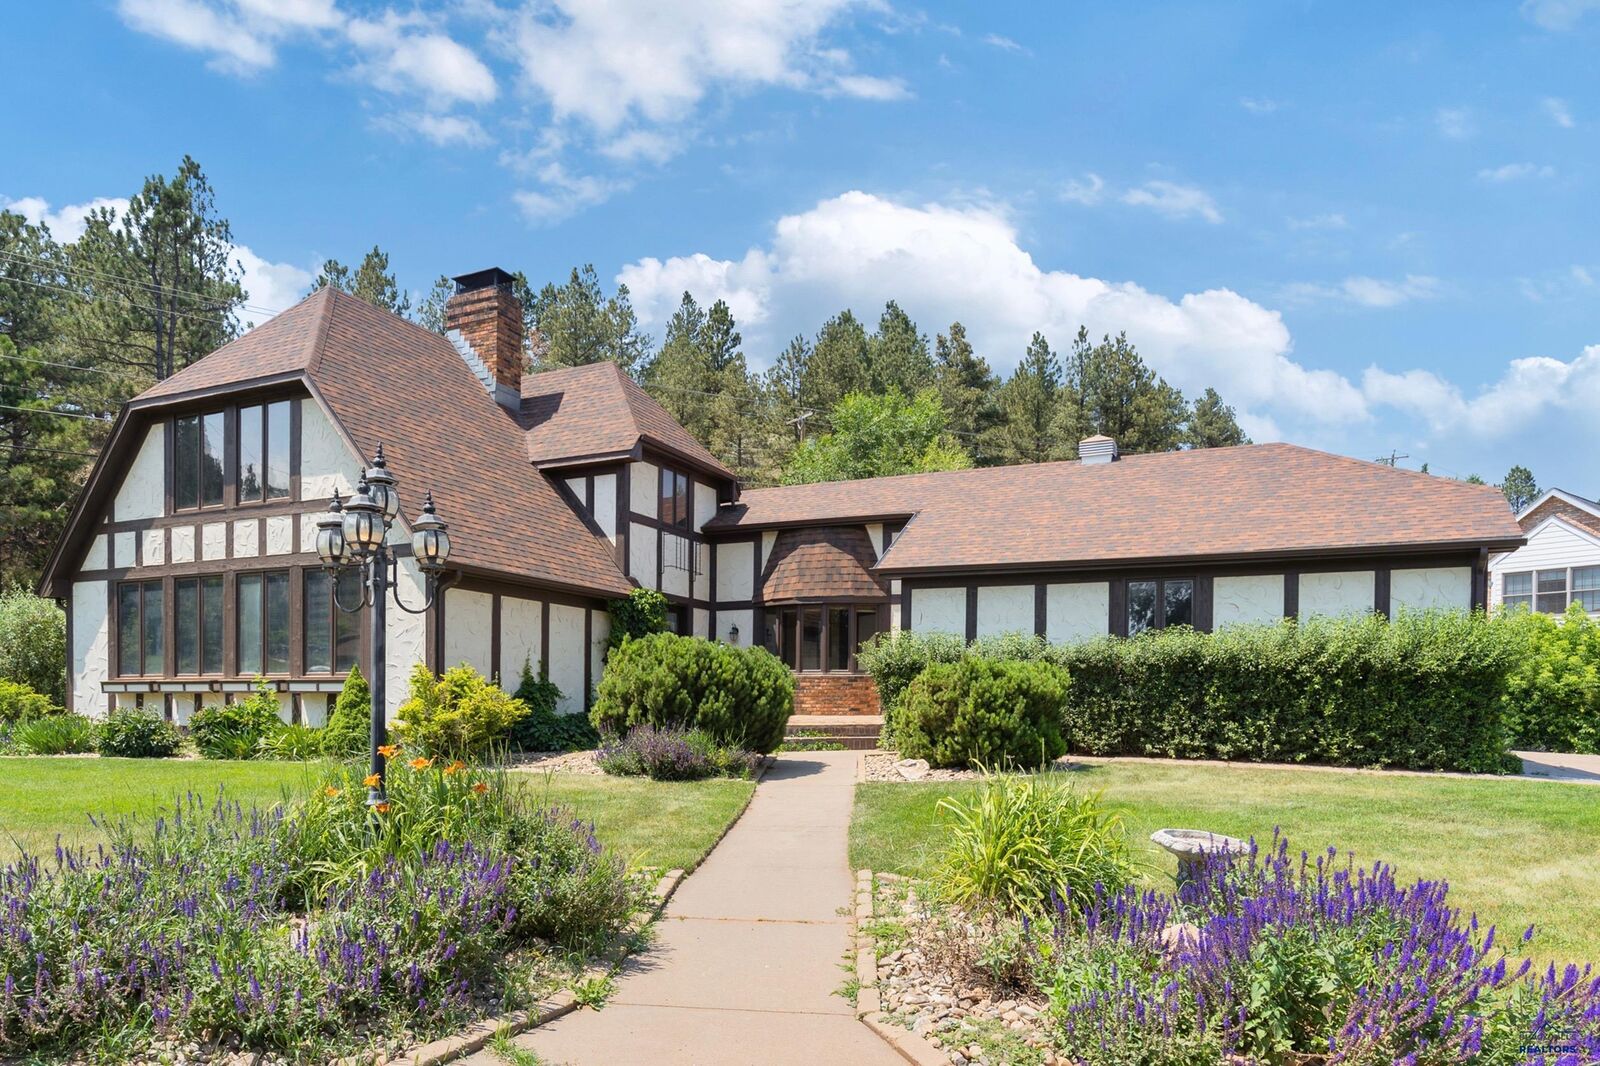
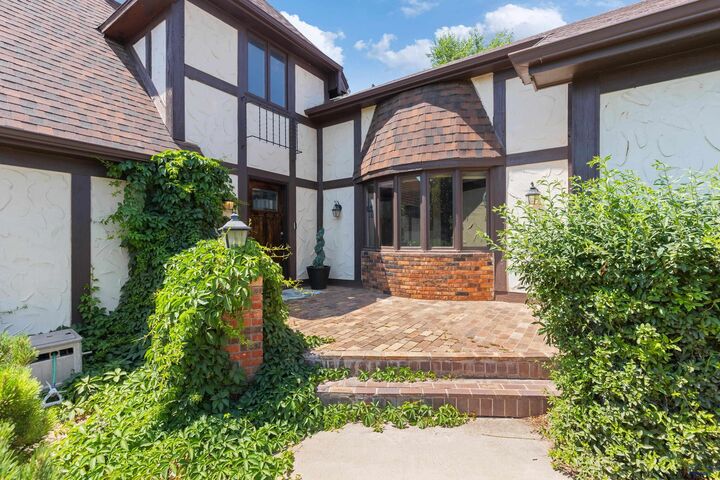
3115 Stockade Dr Rapid City, SD 57702-5065
Active
$889,000 (USD)

MLS #:
179854
179854
Lot Size
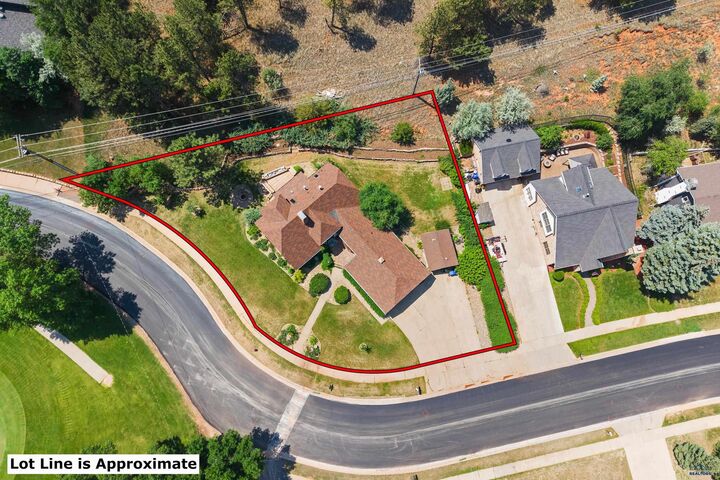
0.35 acres
0.35 acres
Type
Single-Family Home
Single-Family Home
Year Built
1976
1976
Views
Golf Course, Hills, Neighborhood
Golf Course, Hills, Neighborhood
School District
Rapid City
Rapid City
County
Pennington County
Pennington County
Listed By
Lori Rearick, Coldwell Banker Black Hills Legacy Real Estate
Russ Rearick, Coldwell Banker Black Hills Legacy Real Estate
Russ Rearick, Coldwell Banker Black Hills Legacy Real Estate
Source
BLACK HILLS
Last checked Sep 6 2026 at 7:49 PM GMT+0000
BLACK HILLS
Last checked Sep 6 2026 at 7:49 PM GMT+0000
Bathroom Details
Subdivision
- Country Club Heights #2
Lot Information
- Flat
- Golf Course
- Partially Wooded
Property Features
- Fireplace: Gas Log
- Fireplace: Electric
- Fireplace: Fireplace
- Fireplace: Three
- Foundation: Full Basement
Heating and Cooling
- Forced Air
- Radiant Heat
- Natural Gas
Flooring
- Carpet
- Hardwood
- Laminate
Exterior Features
- Other (See Remarks)
- Roof: Composition
Utility Information
- Fuel: Gas, Radiant
Garage
- Attached
Stories
- Two Story
Living Area
- 4,028 sqft
Location
Disclaimer: Copyright 2026 Black Hills Association of Realtors. All rights reserved. This information is deemed reliable, but not guaranteed. The information being provided is for consumers’ personal, non-commercial use and may not be used for any purpose other than to identify prospective properties consumers may be interested in purchasing. Data last updated 9/6/26 12:49

Description