636 Texas Rapid City, SD 57701
Listing Courtesy of: BLACK HILLS / Listed By: Amanda Kirschenman, Coldwell Banker Black Hills Legacy Real Estate

  636 Texas Rapid City, SD 57701

Active
$889,000 (USD)
4
BED
3
BATH
3,362
SQFT

Description

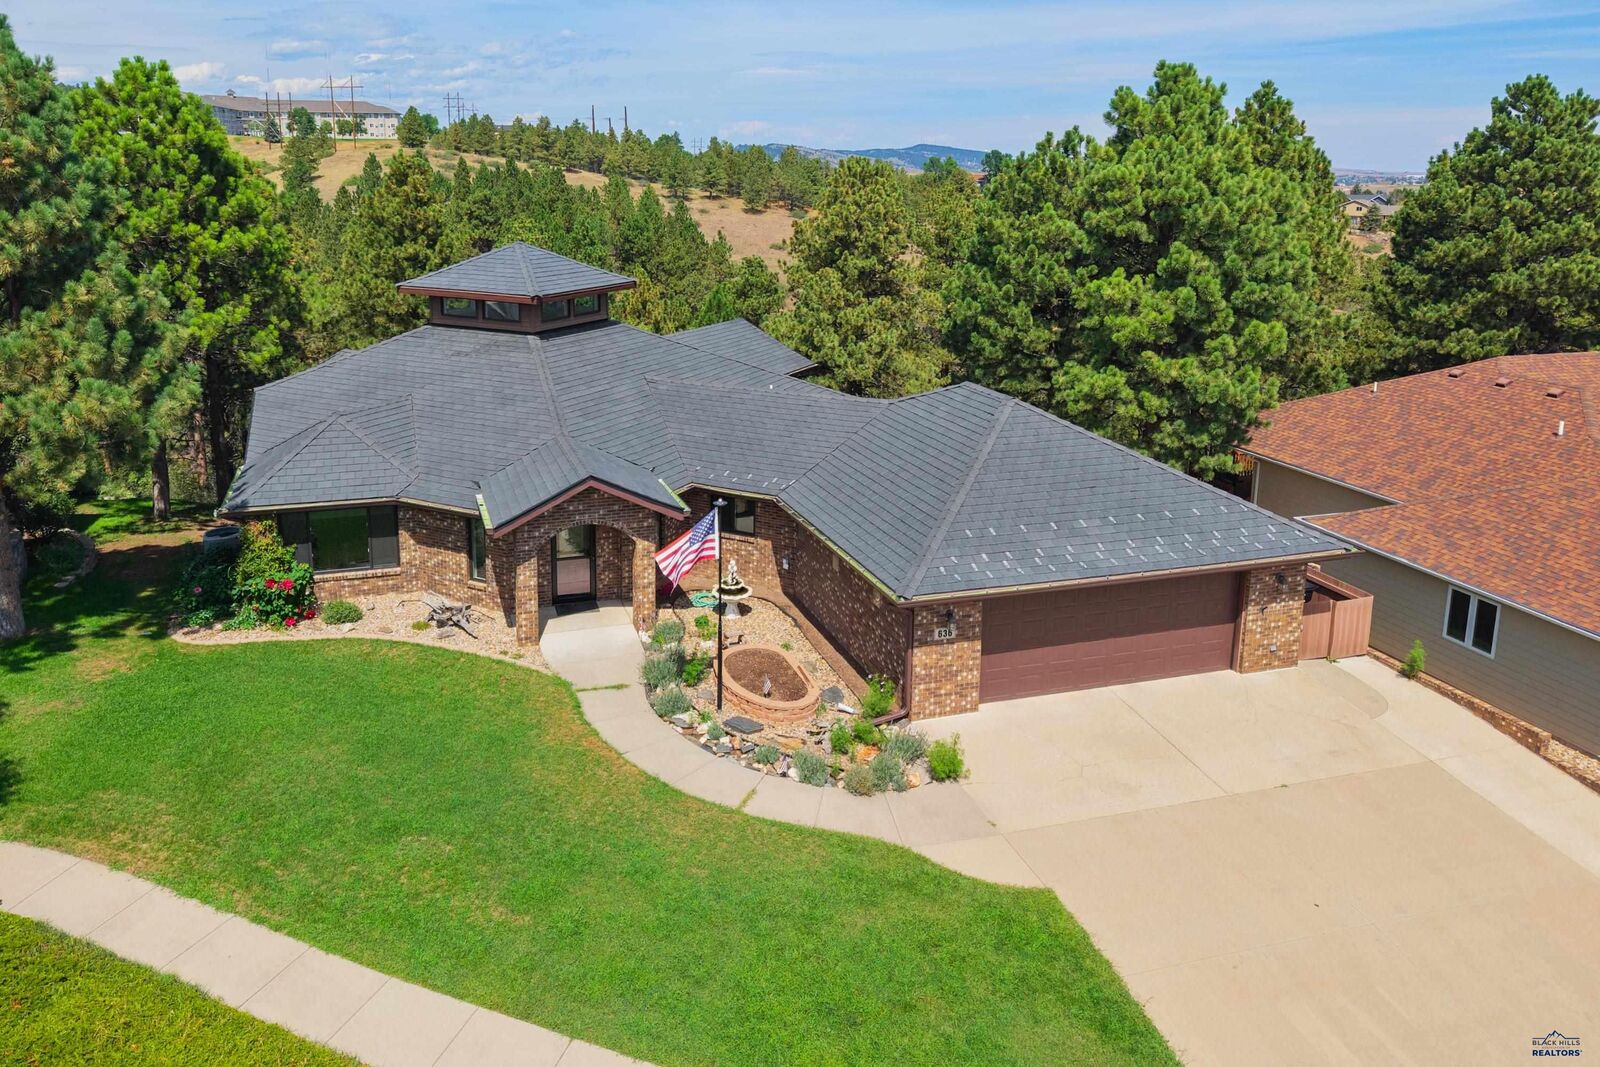
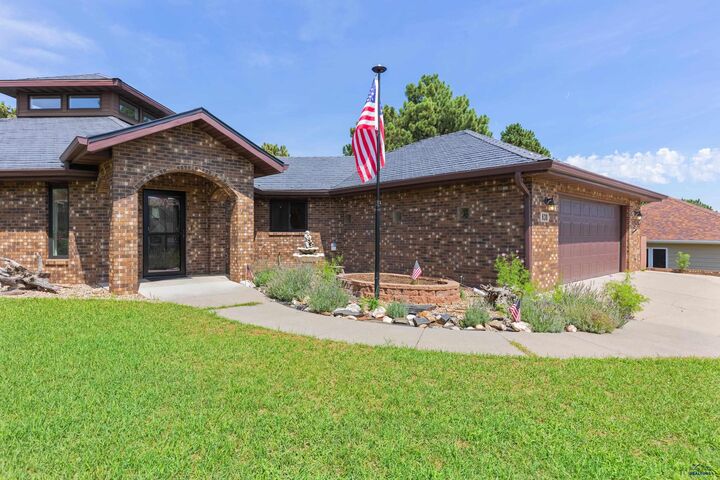
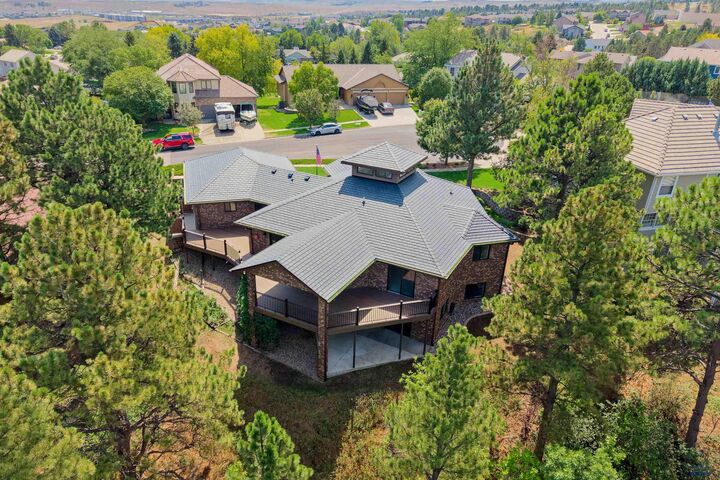
Newly remodeled from top to bottom and floor to ceiling, with design and construction led by a guy from Omaha Ne, this home is truly something special. Nearly every detail has been newly completed, including electrical, plumbing, windows, finishes, and living spaces throughout. What is not brand new has been beautifully refurbished. This 4-bedroom, 3-bath ranch offers approximately 3,400 sq. ft. with a walk-out lower level and an abundance of natural light. The showpiece kitchen is exceptional, featuring a separate butlers kitchen and an oversized walk-in pantry with room for an additional refrigerator or freezer. High end appliances including a dual-fuel range with gas cooktop/electric oven, and a stunning Cambria Remington Quartz countertop with free-flowing brass alloy that comes alive under changing light, plus a breakfast bar big enough for your company. The brick exterior and 100-year DaVinci Roofscapes slate-style roof create a remarkably low-maintenance exterior, while the private setting feels tucked away among mature pines with deer and turkey frequently visiting the draw behind the home. There is almost 800 sq ft of maintenance free decking around the back of the home, and 2 floor drains in the garage, plus additional space to the right of the garage. Located on a quiet cul-de-sac in an incredibly convenient central location near Monument Health, this property combines quality, and accessibility in a way that is difficult to find. Photos simply do not capture all the details, craftsmanship, and feel of this home it is absolutely worth a personal tour. Listed by: Amanda Kirschenman, Coldwell Banker Global Luxury, 605-390-6070.

MLS #:
180602
Lot Size
0.57 acres
Type
Single-Family Home
Year Built
1994
Views
Trees
School District
Rapid City
County
Pennington County

Listed By

Amanda Kirschenman, Coldwell Banker Black Hills Legacy Real Estate
Source
BLACK HILLS
Last checked Aug 19 2026 at 11:40 PM GMT+0000
Bathroom Details
Subdivision
  • Robbinsdale 10
Lot Information
  • Rolling
  • Forest/Hills
Property Features
  • Fireplace: Gas Log
  • Fireplace: In Living Room 1
  • Fireplace: Fireplace
  • Foundation: Walkout
Heating and Cooling
  • Forced Air
  • Natural Gas
Flooring
  • Carpet
  • Tile
  • Lvp/Lvt
Exterior Features
  • Other (See Remarks)
  • Roof: Other (See Remarks)
  • Roof: Slate
Utility Information
  • Fuel: Gas
Garage
  • Attached
Stories
  • Ranch
Living Area
  • 3,362 sqft
Location
   
Calculate drive times to this property
 
Powered by INRIX® Drive Time

Powered by Walk Score®
Disclaimer: Copyright 2026 Black Hills Association of Realtors. All rights reserved. This information is deemed reliable, but not guaranteed. The information being provided is for consumers’ personal, non-commercial use and may not be used for any purpose other than to identify prospective properties consumers may be interested in purchasing. Data last updated 8/19/26 16:40